














Address
781 Collier Drive, Westerville, OH
Price
$ 549,900
Property Attributes
- MLS#226034790
- TypeSingle Family
- Listing Status Active
- CountyDELAWARE
- CityWesterville
- NeighborhoodMillstone Creek
- Zip43082
- Style
- Year Built2010
- Taxes$ 7561
- Price$ 549,900
- Bedrooms4
- Full Bathrooms2
- Half Bathrooms1
- Sqr Footage1995
- Lot Size0.23 Acres
Data Source:
Columbus REALTORS®
Property Description
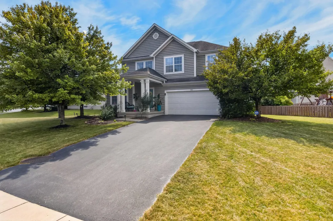
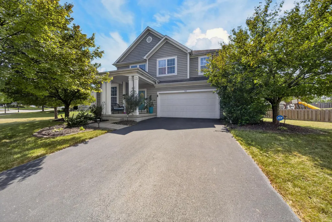
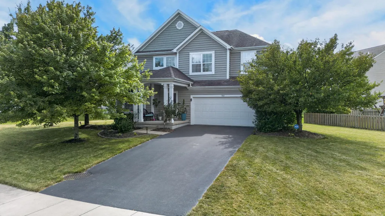
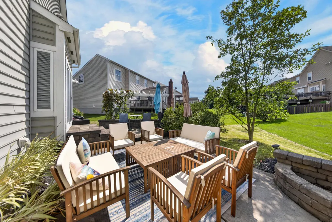
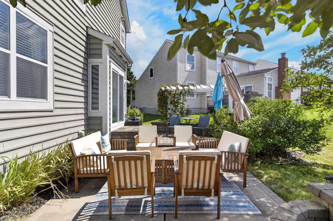
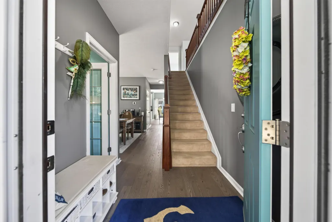
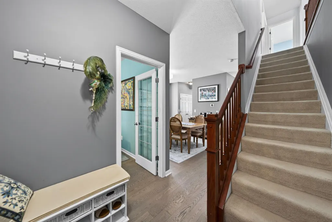
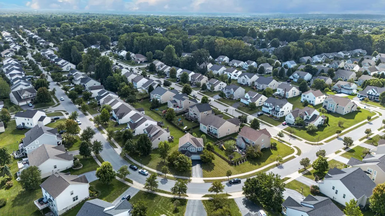
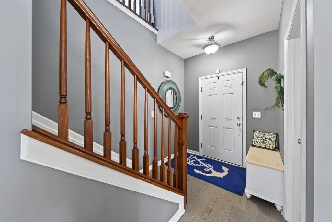
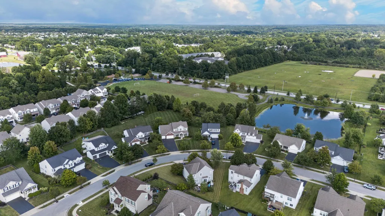
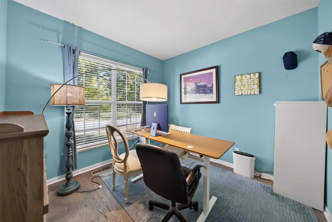
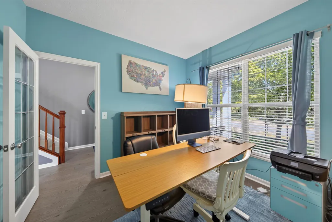
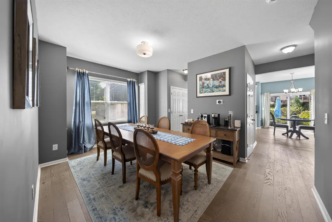
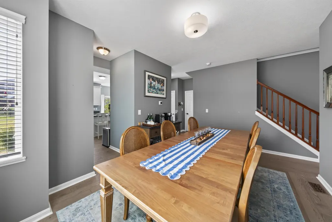
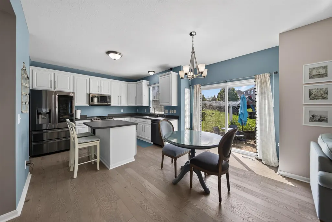
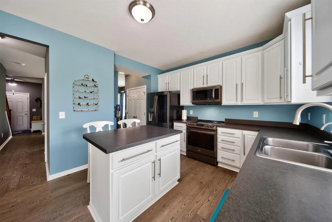
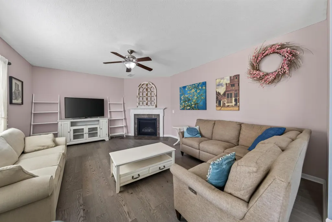
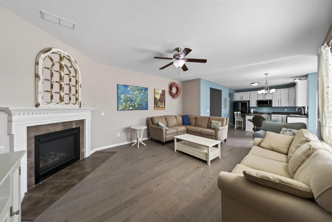
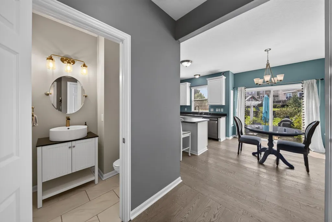
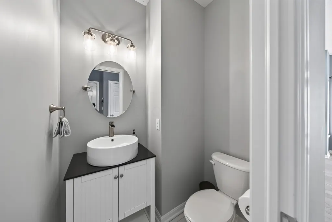
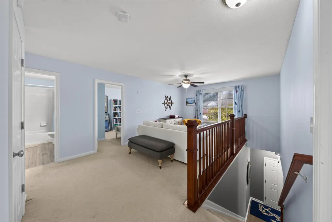
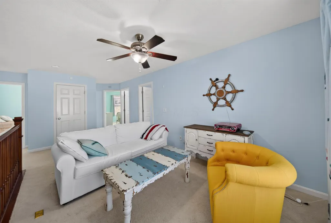
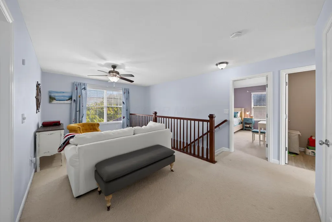
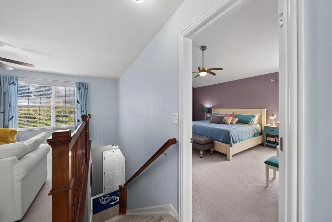
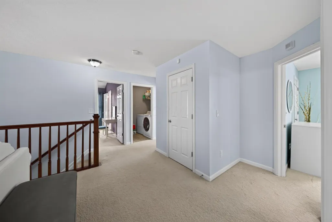
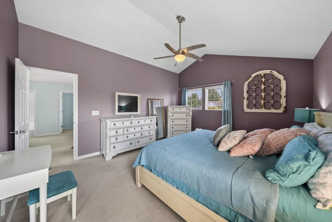
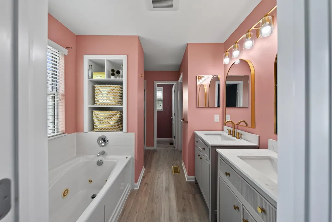
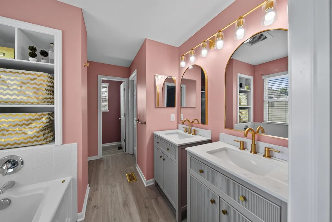
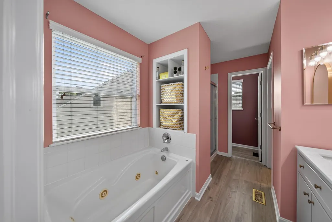
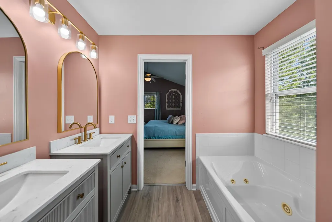
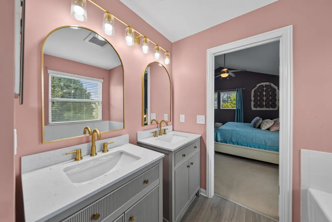
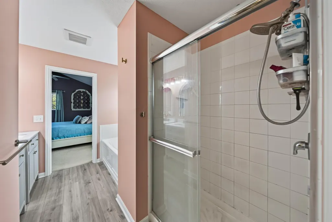
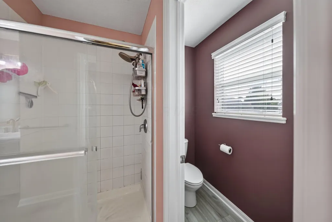
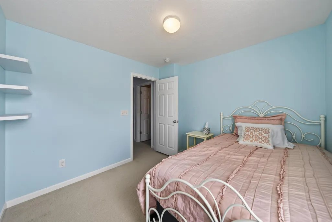
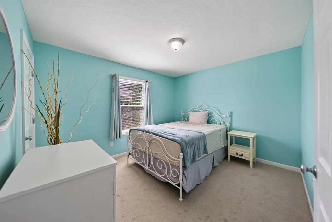
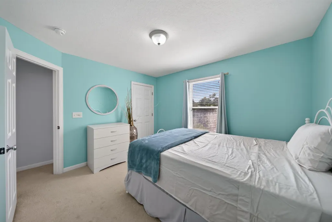
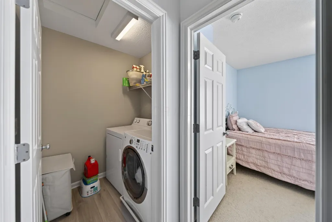
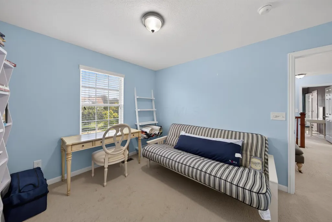
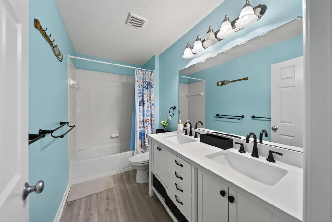
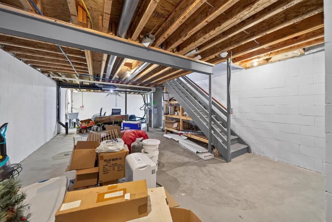
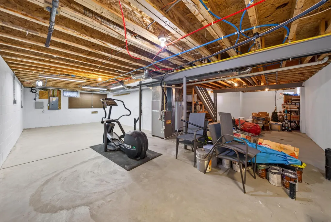
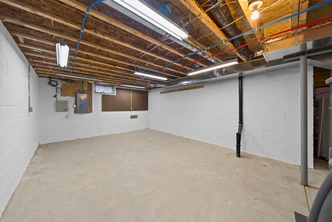
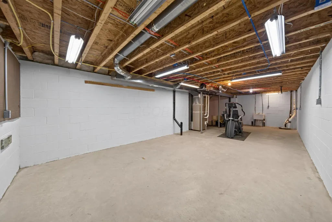
Some homes simply give you bedrooms. This one gives you room for real life. Picture mornings beginning in the spacious kitchen, coffee brewing while sunlight pours through the windows. The open connection to the living room keeps everyone together, whether you're preparing dinner, watching the game, or gathering around the fireplace on a cool Ohio evening. Just outside, the patio is ready for quiet mornings, summer cookouts, and evenings spent unwinding beneath the open sky. Need space to spread out? This home delivers. A dedicated first-floor office creates the perfect place to work or study without sacrificing a bedroom, while the formal dining room is ready for holidays, celebrations, and the meals everyone remembers. Upstairs, a large loft offers even more flexibility--movie room, game room, creative space, or a comfortable second living area. The spacious primary suite feels like a true retreat, complete with a private bathroom featuring dual vanities, a soaking tub, separate shower, and generous closet space. Three additional bedrooms, another full bathroom, and conveniently located second-floor laundry complete the upper level. With approximately 1,962 square feet of finished living space, four bedrooms, two-and-a-half bathrooms, a two-car garage, and more than 900 square feet of unfinished basement space ready for your future plans, there is room to live comfortably today and continue growing tomorrow. Set with an inviting front porch and a backyard offering space to entertain, garden, play, or simply relax, 781 Collier Drive isn't just another house--it's where the next chapter begins. Come see it before someone else starts theirs here.
| Price History | |
|---|---|
| 9/11/2026 | Listed $549,900 |
General Features
| Sewer | Public Sewer |
|---|---|
| Heating | Forced Air |
| Cooling | Central Air |
| HOA Fee | 37.5 |
| Garage Spaces | 2.0 |
| Security Features | Security System |
| Year Built | 2010 |
| Township | None |
| Property Subtype | Single Family Residence |
| Tax Year | 2025 |
| Assoc Fee Paid Per | Monthly |
| County | Delaware |
| New Construction | No |
| Property Type | Residential |
| Association Amenities | Park,Sidewalk |
| HOA | Yes |
| Attached Garage | No |
| Subdivision Name | Millstone Creek |
| Garage Y/N | Yes |
| Full Baths | 2 |
| Status | Active |
| City | Westerville |
| High School District | WESTERVILLE CSD 2514 FRA CO. |
| Lot Size Square Feet | 10018.8 |
| Carport Y/N | No |
| Land Lease Y/N | No |
| Tax Annual Amount | 7561.0 |
| Home Warranty Y/N | Yes |
| Lease Renewal Y/N | No |
| Additional Parcels Y/N | No |
| Rent Control Y/N | No |
| Standard Status | Active |
| MobileHomeRemainsYN | No |
| Senior Community | None |
| Sewer_co_Public_sp_Sewer | True |
| Utilities@Core.Permissions | None |
| New Financing FHA | True |
| New Financing Coventional | True |
Interior Features
| Interior Amenities | Whirlpool/Tub |
|---|---|
| Basement | Full |
| Flooring | Wood,Carpet,Vinyl |
| Fireplace Features | Gas Log |
| Common Walls | No Common Walls |
| Basement (Y/N) | Yes |
| Air Conditioning Y/N | Yes |
| Heating Y/N | Yes |
| Window Features | Insulated All |
| Fireplace Y/N | Yes |
| Half Baths | 1 |
| Total Bedrooms | 4 |
| Total Baths | 3 |
| Heating-Forced Air | True |
Exterior Features
| Parking Features | Garage Door Opener,Attached Garage |
|---|---|
| Water Source | Public |
| Lot Size Area | 0.23 |
| Foundation Details | Block |
| Spa | No |
| Building Area Total | 1995.0 |
| Lot Size Acres | 0.23 |
| Waterfront Y/N | No |
| Crops Included Y/N | No |
| Horse Y/N | No |
| Irrigation Water Rights Y/N | No |
Amenities
- Foreclosure
- Views
- Short Sale
- New Construction
- Adult 55+
- Lease To Own
- No HOA Fees
- Furnished
- Primary On Main
- Air Conditioning
- Seller Finance
- Green
- Fixer Upper
- Horse
- Golf
- Fireplace
- Deck
- Garage
- Basement
- Pool
Property vs Single Family Average in 43082
Price
Taxes
Year Built
Visits

 Columbus REALTOR® and Central Ohio Regional Multiple Listing Service, Inc .All information deemed reliable but not guaranteed. All properties are subject to prior sale, change or withdrawal. Neither listing broker(s) or information provider(s) shall be responsible for any typographical errors, misinformation, misprints and shall be held totally harmless. Listing(s) information is provided for consumer's personal, non-commercial use and may not be used for any purpose other than to identify prospective
