
Open House Sun, Nov 8th 12:00 PM - 02:00 PM
Address
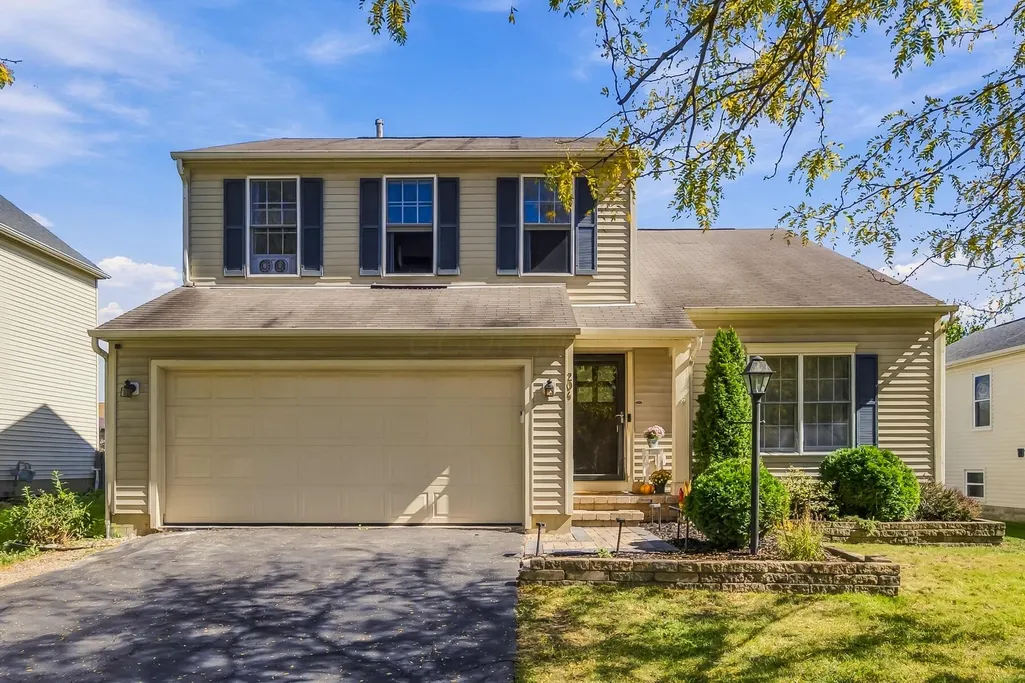
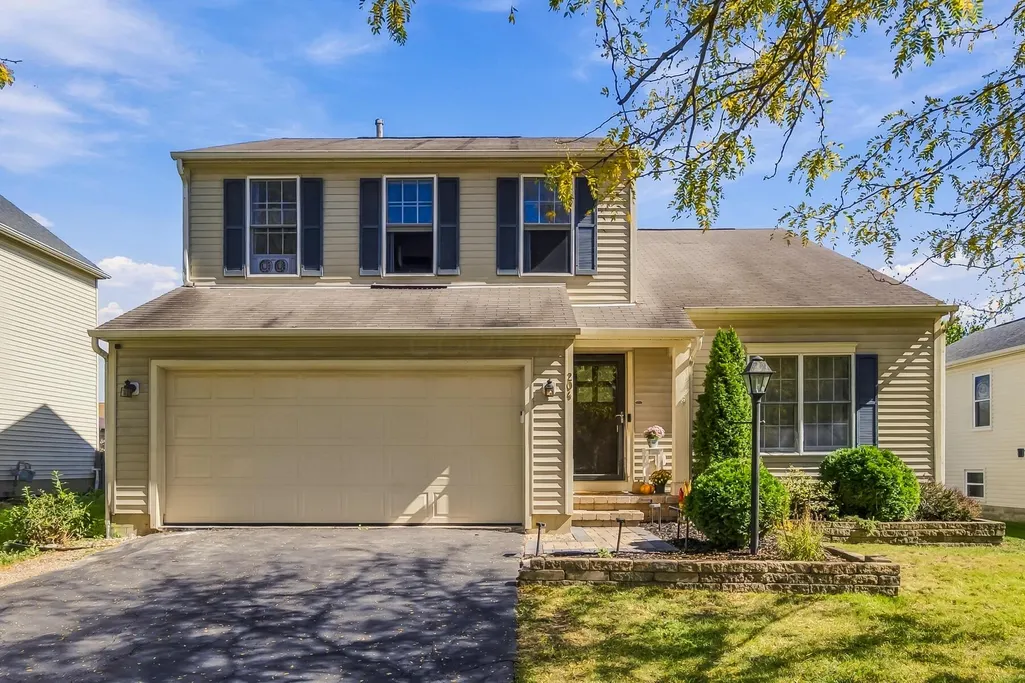
204 Knight Dream Street, Delaware, OH
Price
$ 399,900
Property Attributes
- MLS#226038057
- TypeSingle Family
- Listing Status Active
- CountyDELAWARE
- CityDelaware
- NeighborhoodLocust Curve Highland
- Zip43015
- StyleTraditional
- Year Built2000
- Taxes$ 5039
- Price$ 399,900
- Bedrooms3
- Full Bathrooms2
- Half Bathrooms1
- Sqr Footage2188
- Lot Size0.17 Acres
Data Source:
Columbus REALTORS®
Property Description
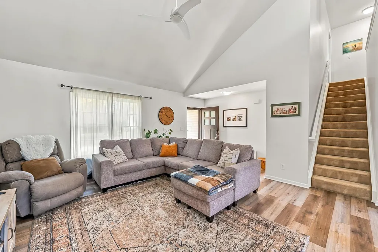
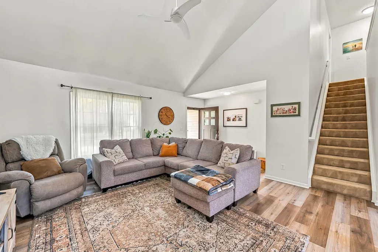
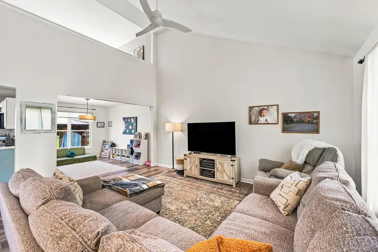
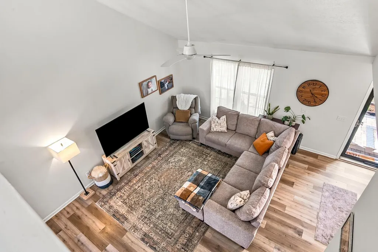
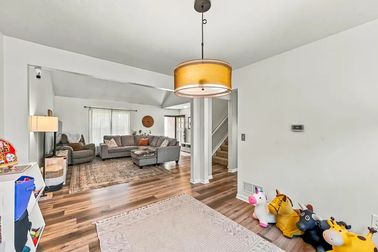
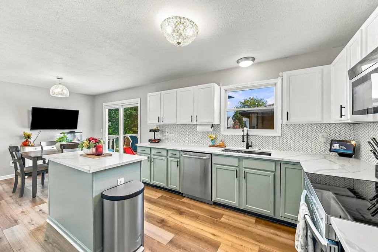
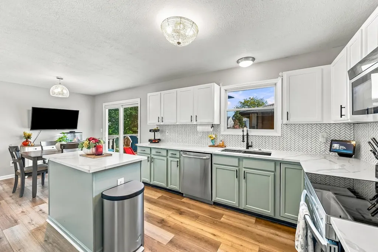
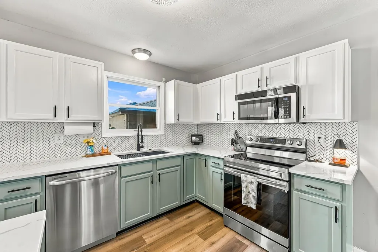
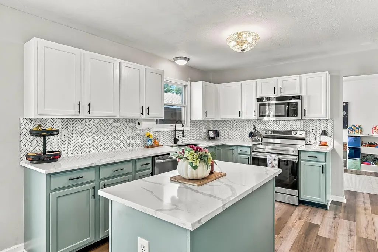
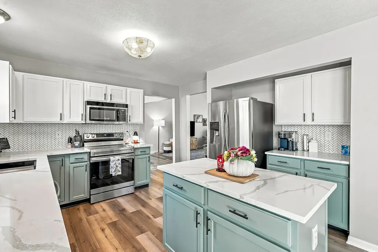
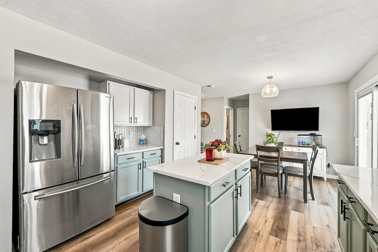
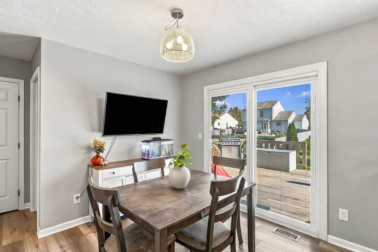
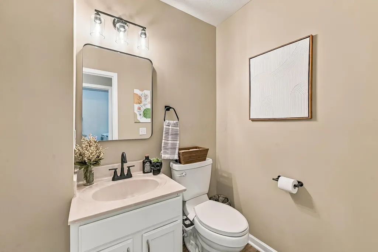
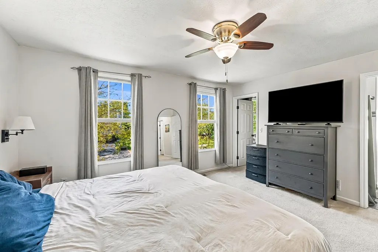
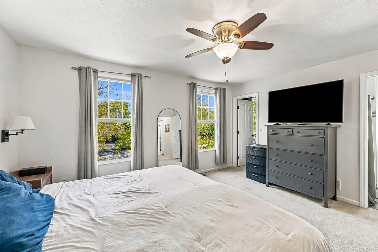
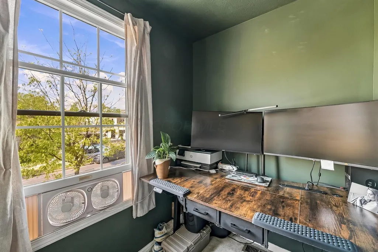
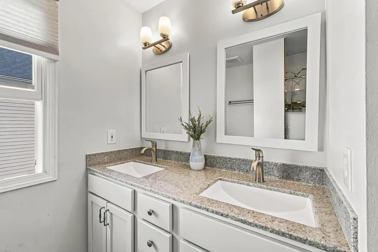
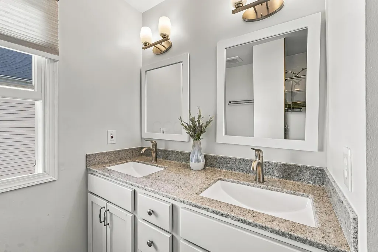
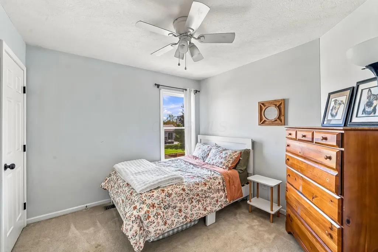
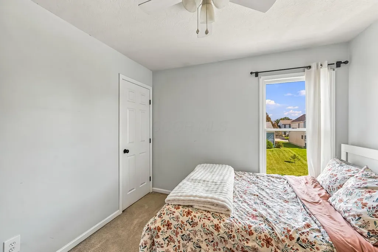
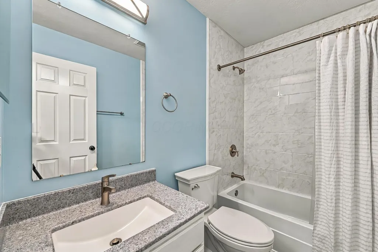
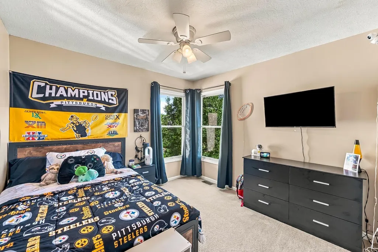
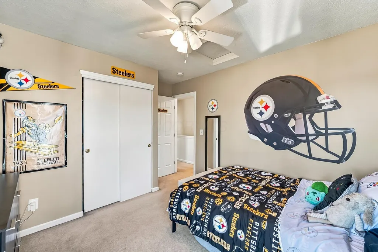
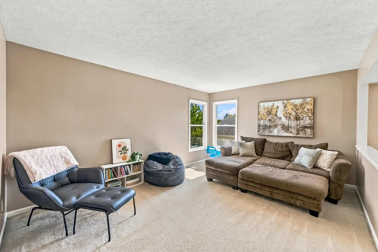
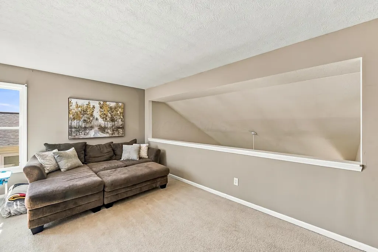
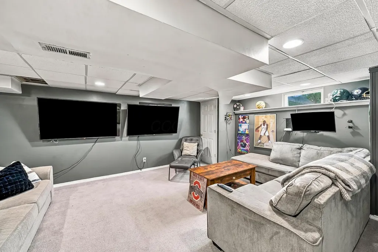
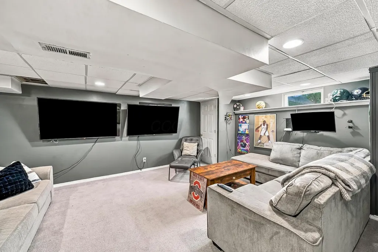
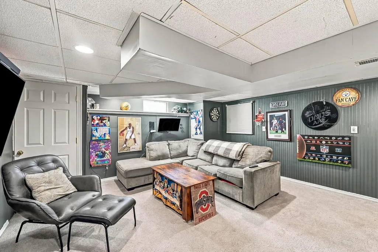
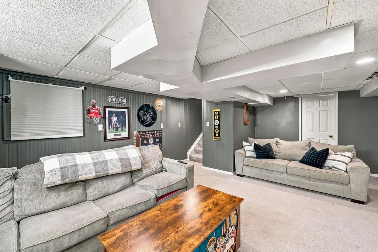
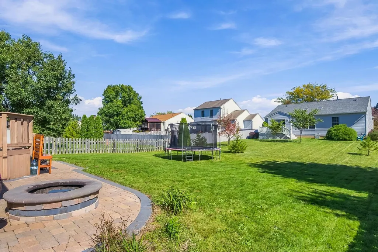
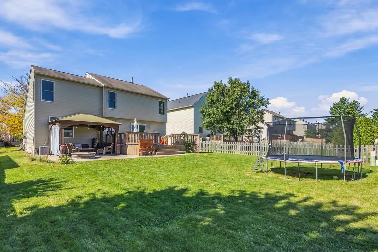
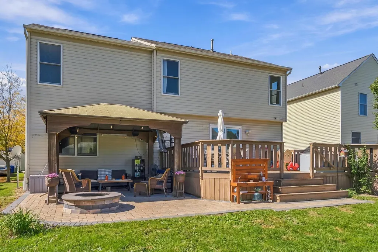
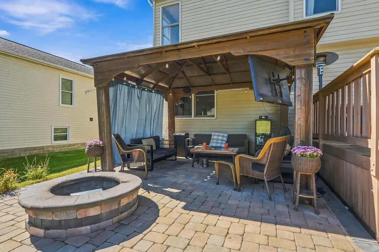
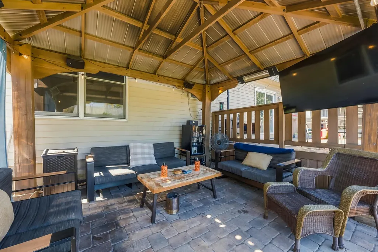
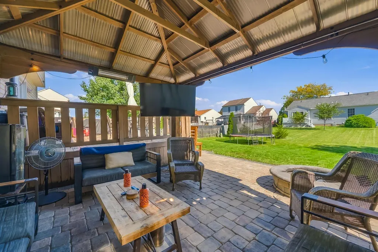
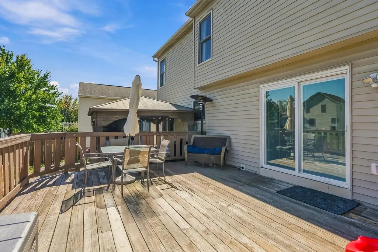
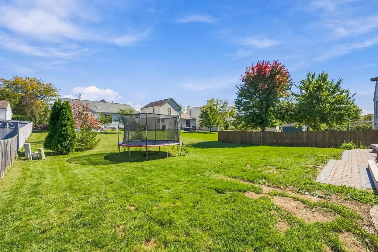
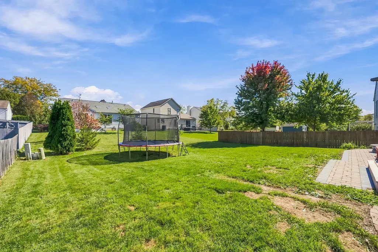
Welcome home to this spacious 3-bedroom, 2.5-bath home offering plenty of room to live, work, and entertain! The heart of the home is the huge updated eat-in kitchen, featuring abundant space for gathering, everyday meals, and entertaining. Upstairs, you'll find a large loft that offers wonderful flexibility for a home office, playroom, media area, or additional living space. The finished basement adds even more room to spread out, including the perfect man cave, game room, or movie space, plus plenty of additional storage. Step outside and enjoy your own backyard retreat with a deck and gazebo--ideal for relaxing, grilling, or entertaining family and friends. Additional highlights include a 2-car garage and a great location in a walkable neighborhood close to shopping, medical facilities, dining, and everyday conveniences. With generous living spaces inside and out, this home offers the space, flexibility, and location you've been looking for!
| Price History | |
|---|---|
| 10/7/2026 | Listed $399,900 |
General Features
| Sewer | Public Sewer |
|---|---|
| Heating | Forced Air |
| Cooling | Central Air |
| Garage Spaces | 2.0 |
| Architectural Style | Traditional |
| Year Built | 2000 |
| Township | None |
| Property Subtype | Single Family Residence |
| Tax Year | 2025 |
| County | Delaware |
| New Construction | No |
| Property Type | Residential |
| HOA | Yes |
| Attached Garage | No |
| Subdivision Name | Locust Curve Highland |
| Garage Y/N | Yes |
| Full Baths | 2 |
| Status | Active |
| Directions | Houk Road to Western Dreamer. Left on Knight Dream. |
| City | Delaware |
| High School District | DELAWARE CSD 2103 DEL CO. |
| Lot Size Square Feet | 7405.2 |
| Carport Y/N | No |
| Land Lease Y/N | No |
| Tax Annual Amount | 5039.0 |
| Home Warranty Y/N | No |
| Lease Renewal Y/N | No |
| Additional Parcels Y/N | No |
| Rent Control Y/N | No |
| Standard Status | Active |
| MobileHomeRemainsYN | No |
| Senior Community | None |
| Sewer_co_Public_sp_Sewer | True |
| Utilities@Core.Permissions | None |
| New Financing FHA | True |
| New Financing Coventional | True |
Interior Features
| Common Walls | No Common Walls |
|---|---|
| Basement (Y/N) | Yes |
| Air Conditioning Y/N | Yes |
| Heating Y/N | Yes |
| Half Baths | 1 |
| Total Bedrooms | 3 |
| Total Baths | 3 |
| Heating-Forced Air | True |
Exterior Features
| Parking Features | Attached Garage |
|---|---|
| Water Source | Public |
| Lot Size Area | 0.17 |
| Foundation Details | Block |
| Spa | No |
| Building Area Total | 1908.0 |
| Lot Size Acres | 0.17 |
| Waterfront Y/N | No |
| Crops Included Y/N | No |
| Horse Y/N | No |
| Irrigation Water Rights Y/N | No |
Amenities
- Foreclosure
- Views
- Short Sale
- New Construction
- Adult 55+
- Lease To Own
- No HOA Fees
- Furnished
- Primary On Main
- Air Conditioning
- Seller Finance
- Green
- Fixer Upper
- Horse
- Golf
- Fireplace
- Deck
- Garage
- Basement
- Pool
Property vs Single Family Average in 43015
Price
Taxes
Year Built
Visits

 Columbus REALTOR® and Central Ohio Regional Multiple Listing Service, Inc .All information deemed reliable but not guaranteed. All properties are subject to prior sale, change or withdrawal. Neither listing broker(s) or information provider(s) shall be responsible for any typographical errors, misinformation, misprints and shall be held totally harmless. Listing(s) information is provided for consumer's personal, non-commercial use and may not be used for any purpose other than to identify prospective
