
Open House Sun, Nov 8th 01:00 PM - 03:00 PM - Price Reduction
Address
21 Northridge Road, Columbus, OH
Price
$ 589,900
Property Attributes
- MLS#226038815
- TypeSingle Family
- Listing Status Active
- CountyFRANKLIN
- CityColumbus
- NeighborhoodCentral Clintonville
- Zip43214
- StyleCape Cod
- Year Built1951
- Taxes$ 6714
- Price$ 589,900
- Bedrooms3
- Full Bathrooms2
- Half Bathrooms2
- Sqr Footage2180
- Lot Size0.21 Acres
Data Source:
Columbus REALTORS®
Property Description
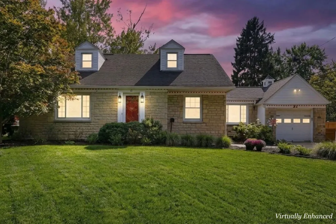
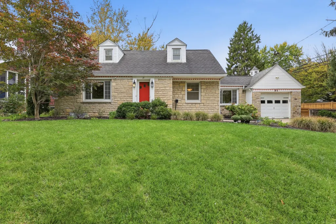
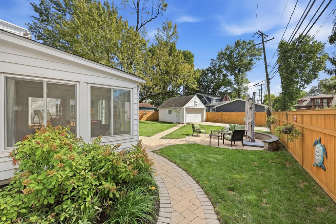
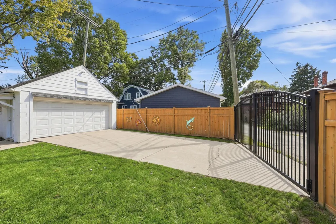
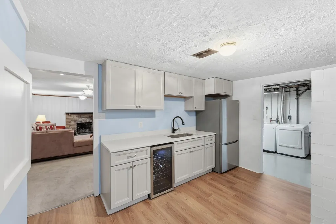
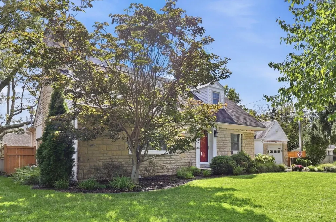
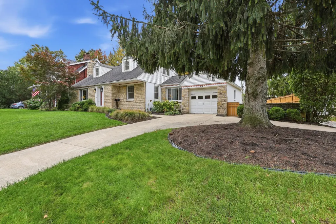
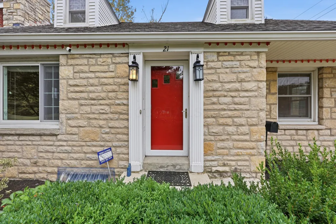
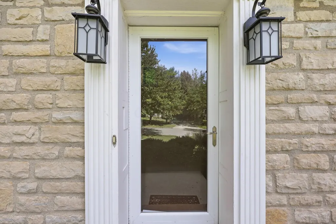
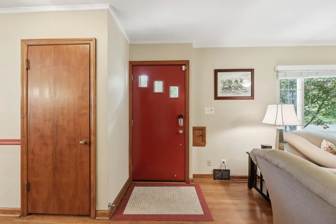
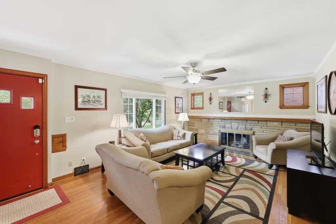
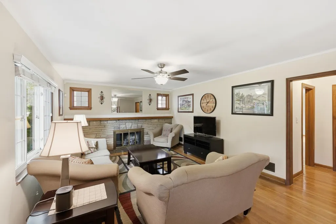
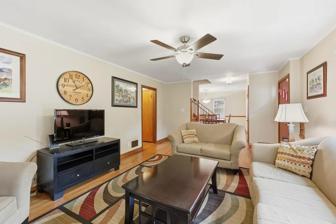
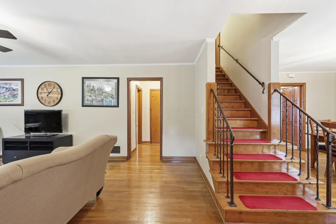
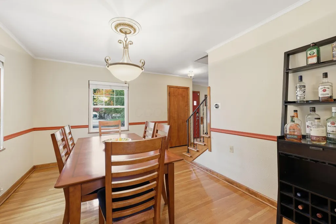
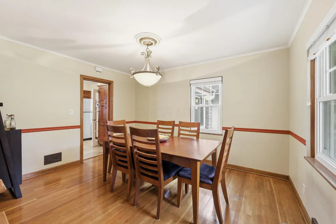
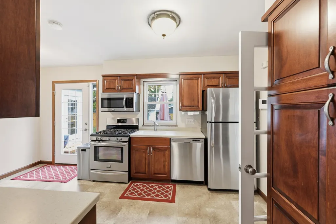
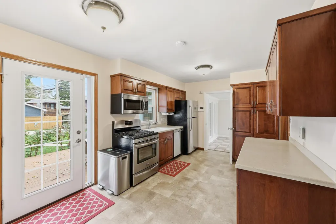
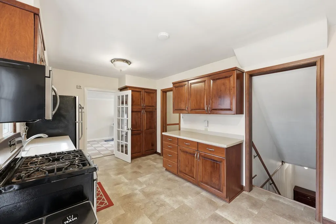
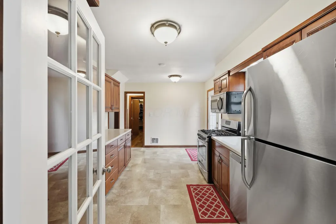
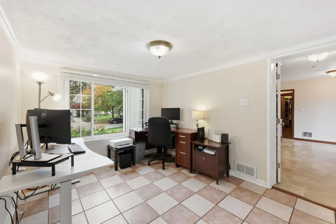
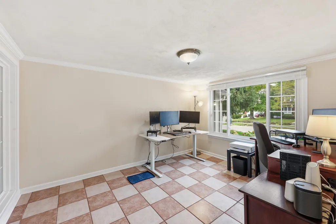
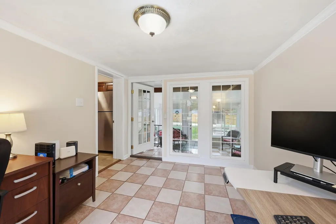
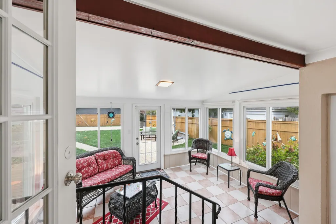
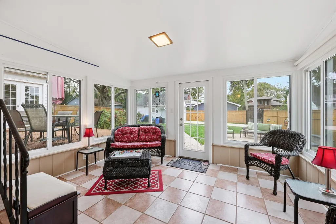
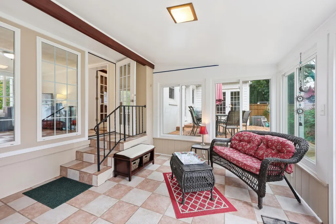
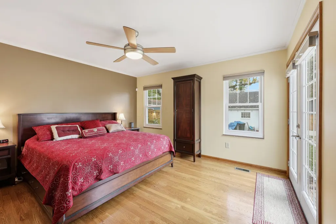
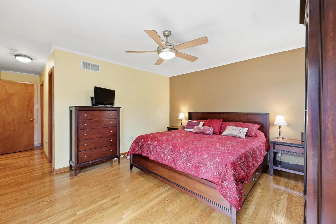
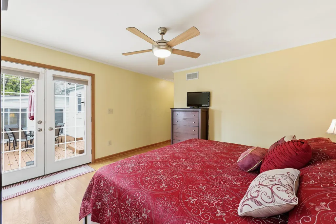
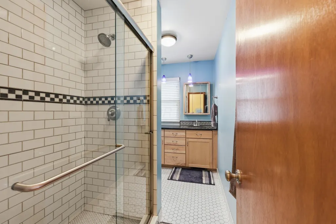
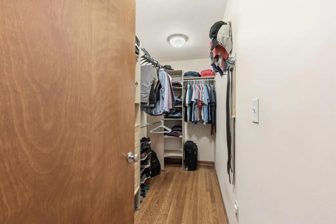
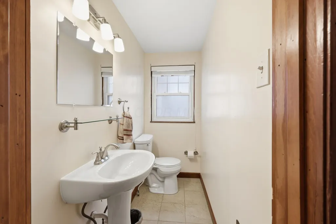
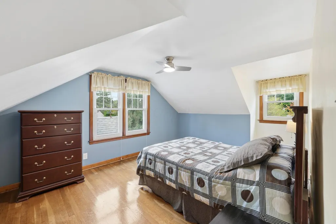
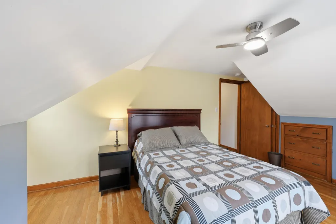
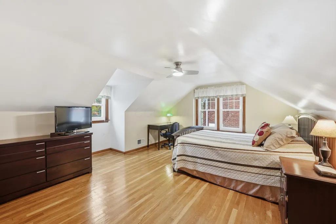
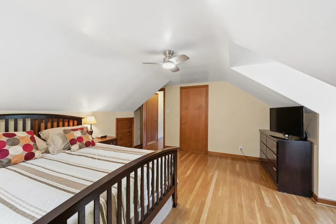
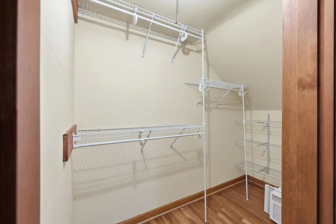
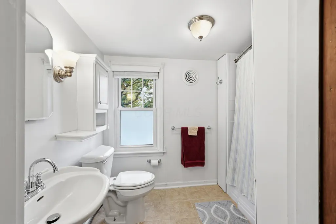
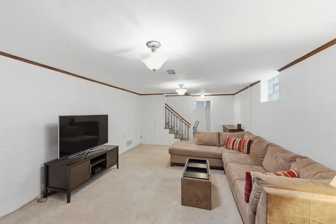
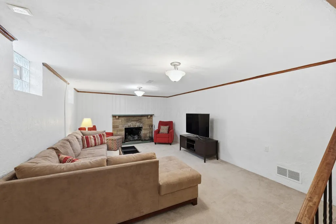
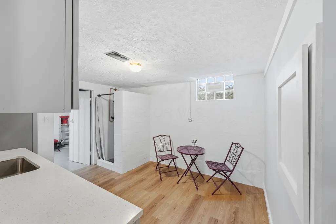
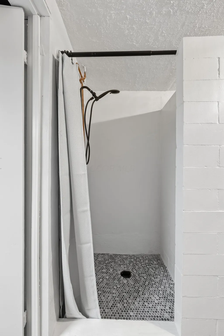
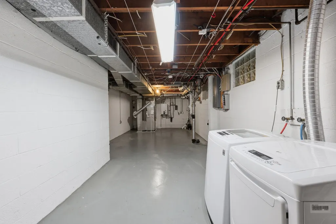
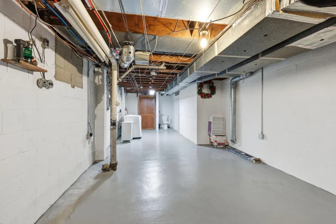
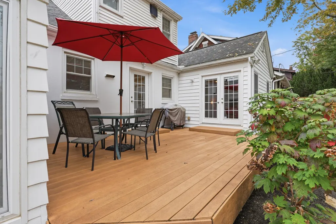
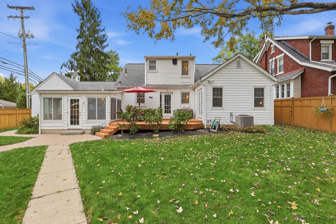
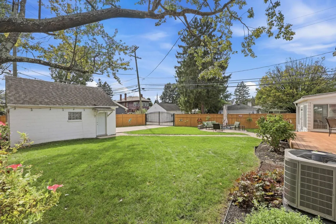
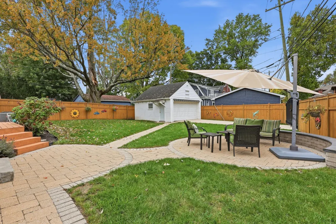
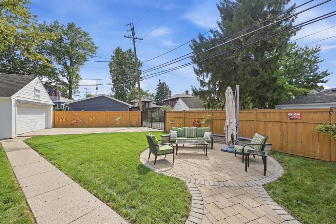
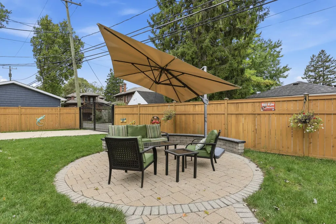
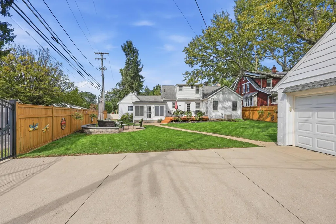
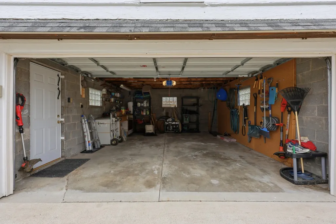
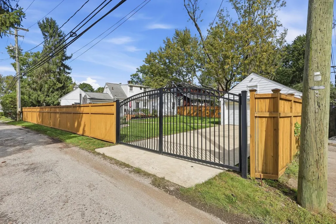
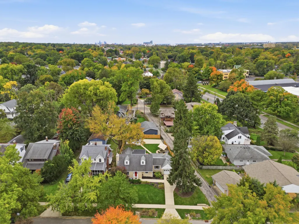
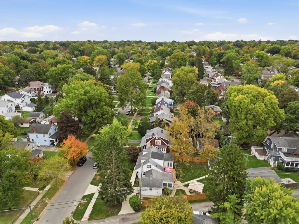
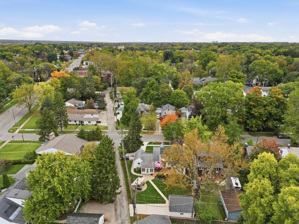
A stone-front Clintonville Cape with something the neighborhood almost never offers: a real first-floor primary suite. The bedroom runs 13x23 with a walk-in closet and a tiled bath with a glass walk-in shower. You can live full time on the main floor and still have two bedrooms upstairs when you need them. Original hardwood runs through the main level. The living room is complete with a gas fireplace, and there is a separate dining room beside it. The kitchen has a gas range and stainless appliances and opens to a first-floor office, so working from home doesn't cost you a bedroom. Off the back, a sun room wrapped in windows under a beamed ceiling opens straight to the backyard. The lower level is the newest work and the most fun. A just-finished wet bar/kitchenette with quartz counters, wine fridge, and full-size refrigerator, plus a brand-new walk-in shower and dog wash. Across the stairs, a downstairs family room with the second gas fireplace. Upstairs, two more bedrooms under classic Cape dormers, each with its own walk-in closet and hardwood floors, plus an updated full bath. Every floor has a bathroom. Step out from the kitchen onto composite decking with room for the grill, then down to a round paver patio off the sun room, so you get a sun option and a shade option. The backyard is fully fenced with a gated entry off the concrete drive. One-car attached garage plus a 1.5-car detached for extra storage. Whetstone Park, the Park of Roses, and the High Street corridor are all close by. Every window in the house plus the front door are Rosati, installed 2015. Other updates include radon mitigation, humidifier, sump pump with battery backup, furnace and A/C 2020, and tankless water heater 2023. The house is wired for generator hookup, and the generator conveys. Coffee in the sun room, dinner out on the deck, a glass of wine at the bar downstairs. That's a Tuesday here. Schedule your showing this weekend.
| Price History | |
|---|---|
| 10/12/2026 | Listed $599,900 |
| 11/6/2026 | 2$589,900 |
General Features
| Sewer | Public Sewer |
|---|---|
| Heating | Forced Air |
| Cooling | Central Air |
| Garage Spaces | 2.0 |
| Architectural Style | Cape Cod |
| Year Built | 1951 |
| Township | None |
| Property Subtype | Single Family Residence |
| Tax Year | 2025 |
| County | Franklin |
| New Construction | No |
| Property Type | Residential |
| HOA | No |
| Attached Garage | No |
| Subdivision Name | Central Clintonville |
| Garage Y/N | Yes |
| Full Baths | 2 |
| Status | Active |
| City | Columbus |
| High School District | COLUMBUS CSD 2503 FRA CO. |
| Lot Size Square Feet | 9147.6 |
| Carport Y/N | No |
| Land Lease Y/N | No |
| Tax Annual Amount | 6714.0 |
| Home Warranty Y/N | No |
| Lease Renewal Y/N | No |
| Additional Parcels Y/N | No |
| Rent Control Y/N | No |
| Virtual Tour | https://www.zillow.com/view-3d-home/0fb513ba-410b-4cf0-8c7e-bb3934610649?setAttribution=mls&wl=true&utm_source=dashboard |
| Standard Status | Active |
| MobileHomeRemainsYN | No |
| Senior Community | None |
| Sewer_co_Public_sp_Sewer | True |
| Utilities@Core.Permissions | None |
Interior Features
| Interior Amenities | On-Demand Water Heater |
|---|---|
| Basement | Crawl Space,Full |
| Flooring | Wood,Carpet,Ceramic/Porcelain |
| Fireplace Features | Two,Gas Log |
| Common Walls | No Common Walls |
| Basement (Y/N) | Yes |
| Air Conditioning Y/N | Yes |
| Heating Y/N | Yes |
| Window Features | Insulated All |
| Fireplace Y/N | Yes |
| Half Baths | 2 |
| Total Bedrooms | 3 |
| Main Level Bedrooms | 1 |
| Total Baths | 4 |
| Heating-Forced Air | True |
Exterior Features
| Parking Features | Garage Door Opener,Attached Garage,Detached Garage,Side Load,On Street |
|---|---|
| Water Source | Public |
| Lot Size Area | 0.21 |
| Foundation Details | Block |
| Spa | No |
| Building Area Total | 1723.0 |
| Lot Size Acres | 0.21 |
| Waterfront Y/N | No |
| Crops Included Y/N | No |
| Horse Y/N | No |
| Irrigation Water Rights Y/N | No |
Amenities
- Foreclosure
- Views
- Short Sale
- New Construction
- Adult 55+
- Lease To Own
- No HOA Fees
- Furnished
- Primary On Main
- Air Conditioning
- Seller Finance
- Green
- Fixer Upper
- Horse
- Golf
- Fireplace
- Deck
- Garage
- Basement
- Pool
Property vs Single Family Average in 43214
Price
Taxes
Year Built
Visits

 Columbus REALTOR® and Central Ohio Regional Multiple Listing Service, Inc .All information deemed reliable but not guaranteed. All properties are subject to prior sale, change or withdrawal. Neither listing broker(s) or information provider(s) shall be responsible for any typographical errors, misinformation, misprints and shall be held totally harmless. Listing(s) information is provided for consumer's personal, non-commercial use and may not be used for any purpose other than to identify prospective
